PROJECT

The Jellicoe

Worlds within a world: a new workspace typology

A destination in King’s Cross shaped around diversity, innovation and adaptability

Watch the film

The Jellicoe is a 137,000 sq ft workspace in King’s Cross designed in partnership with Fora, Related Argent and the King’s Cross Estate. Drawing on the progressive spirit of King’s Cross, our design introduces a series of environments that celebrates diversity, innovation, and wellbeing through a concept the ‘Worlds within a World’.

Watch the film

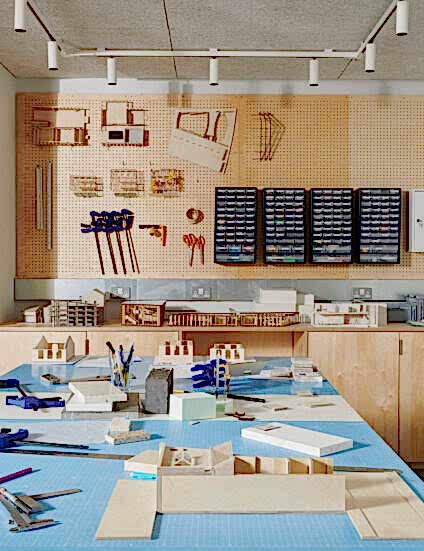
Responding to the evolving expectations of workplace culture, The Jellicoe delivers a diverse ecosystem that goes beyond the traditional office. Each of the twelve floors represents a distinct ‘world’, designed to support different human needs — from focus and productivity, to social connection and relaxation. The design encourages fluid transitions between these settings, allowing users to select the right environment for their task, mood or moment.

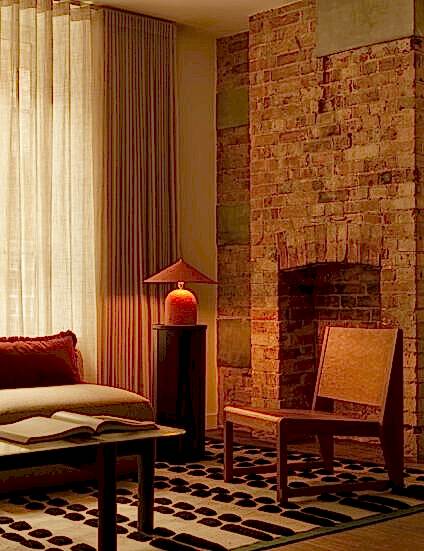
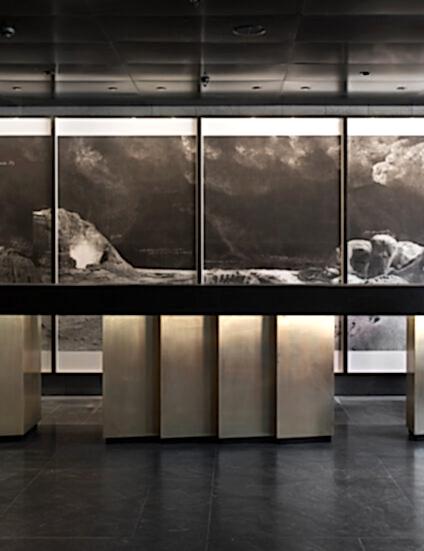
The concept is reinforced through the use of contrasting material palettes and tonal shifts, creating a cinematic quality to the experience of moving through the building — a sense of cutting from one scene to another.

"Alongside Universal, we pushed the boundaries of what was possible from a design lens and their conceptual approach of ‘Worlds within a World’ resonated with us, creating a workspace that offers layers of functionality and discovery." — Fidel Saenz de Ormijana, Senior Design Manager at FORA

Adaptability was central to the design brief. On the ground floor, a large co-working and hospitality space demonstrates this principle: a ceiling grid raft allows for artwork and installations to be suspended, while flexible curtains, projection screens and moveable furniture enable the area to host anything from day-to-day working to large-scale events. This approach ensures the building can continue to evolve over time.

Sustainability was embedded throughout the project, with careful consideration of materials and finishes. Natural lino has been used for flooring, secondary finishes on walls were avoided, and ash timber was selected for joinery elements. In key areas, innovative and sensorial materials such as eelgrass, pinekins and organoid lavender add distinctive character while remaining environmentally conscious.

Watch the film

Wellbeing has been foregrounded in The Jellicoe. The second floor is home to a timber-clad meditation room lined with natural materials that improve air quality, create a cocooning acoustic environment and release a calming lavender scent. On the same floor, an indoor garden blends natural and external references with clay brick tiles and Cornish Clayworks finishes, providing a restorative setting for downtime or social interaction.

Our team collaborated with neurodiversity specialists to create inclusive design strategies, including quiet access points and dedicated pause areas. These measures ensure that the building can be comfortably navigated by a wide range of users.

The Jellicoe marks Fora’s largest and most ambitious workspace to date. The design narrative reflects the scale of the challenge, embracing innovation at every stage. Our conceptual approach delivers a layered environment that empowers creativity, supports collaboration and promotes wellbeing, all whilst offering an exceptional level of design detail.

"It’s our passion to push boundaries and tell new stories through the spaces that we design. We wanted to see how far we could push diversity in a multifaceted way for individuals with the range of spaces, and this led us to sample and cut together a rich mix of archetypal zones." — Paul Gulati, Director at Universal

Watch the film

From the current issue

Universal Design Studio is an architecture and interior design practice based in London & New York